Quick answer
In a 400-square-foot studio, the main room is usually around 14 by 20 feet. Put the bed on the wall farthest from the front door, use the back of the sofa or a low shelf to separate sleeping from living, and keep at least 30 inches of clear path between pieces. A full bed instead of a queen buys you about 6 inches of width and 5 inches of length.
In this guide
A listing that says 400 square feet doesn’t mean you get 400 square feet of open room. The bathroom, the kitchen, a closet and the entry take their share. In a lot of studios the main living space ends up somewhere around 14 by 20 feet, or about 280 square feet.
That’s enough for a bed, a sofa and a small table. It just doesn’t leave room for guessing. The three layouts below are drawn to scale for a 14-by-20-foot room so you can see how much space each piece really takes.
The sizes that decide everything
Before moving anything, know your biggest pieces. These are standard US mattress sizes and common furniture sizes:
| Item | Typical size |
|---|---|
| Queen mattress | 60 x 80 in |
| Full mattress | 54 x 75 in |
| Twin XL mattress | 38 x 80 in |
| Apartment sofa | 72 to 80 in wide, 32 to 36 in deep |
| Round table for two | 30 in across |
| Comfortable walkway | 36 in (30 in is the practical minimum) |
Bed frames add a few inches on every side, so measure the frame, not just the mattress. A headboard can add another 2 to 4 inches of length.
Measure before you plan
Measure the room wall to wall in both directions. Then mark where the front door swings, where the windows are, and where the outlets and radiator or heating vents sit. Those are the spots furniture can’t block.
Layout 1: Bed in the far corner, low shelf as the divider
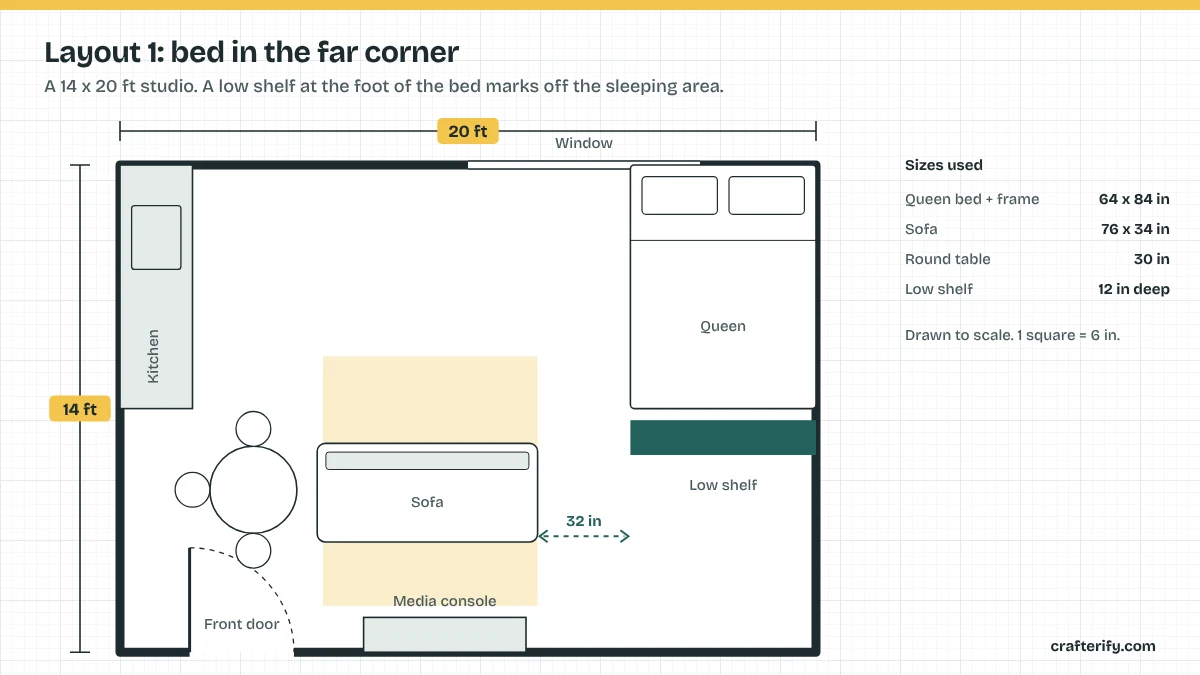
This is the most common setup, and for good reason. The bed goes in the corner farthest from the front door, so it isn’t the first thing you see. The sofa sits in the middle of the room facing a media console on the front wall, and a low shelf at the foot of the bed marks where the bedroom starts.
Works well when: the room is close to square, or the windows are on the long wall.
Watch out for: the walkway between the end of the sofa and the bed area. In the plan above it’s 32 inches. Go much under 30 and you’ll be turning sideways to get to bed.
Keep the shelf low, under about 36 inches, so it divides the room without blocking light from the window. If you’d rather use the sofa itself as the divider, turn it so its back faces the bed. That works best in a room a little wider than this one.
Layout 2: Bed along the long wall, behind a shelf
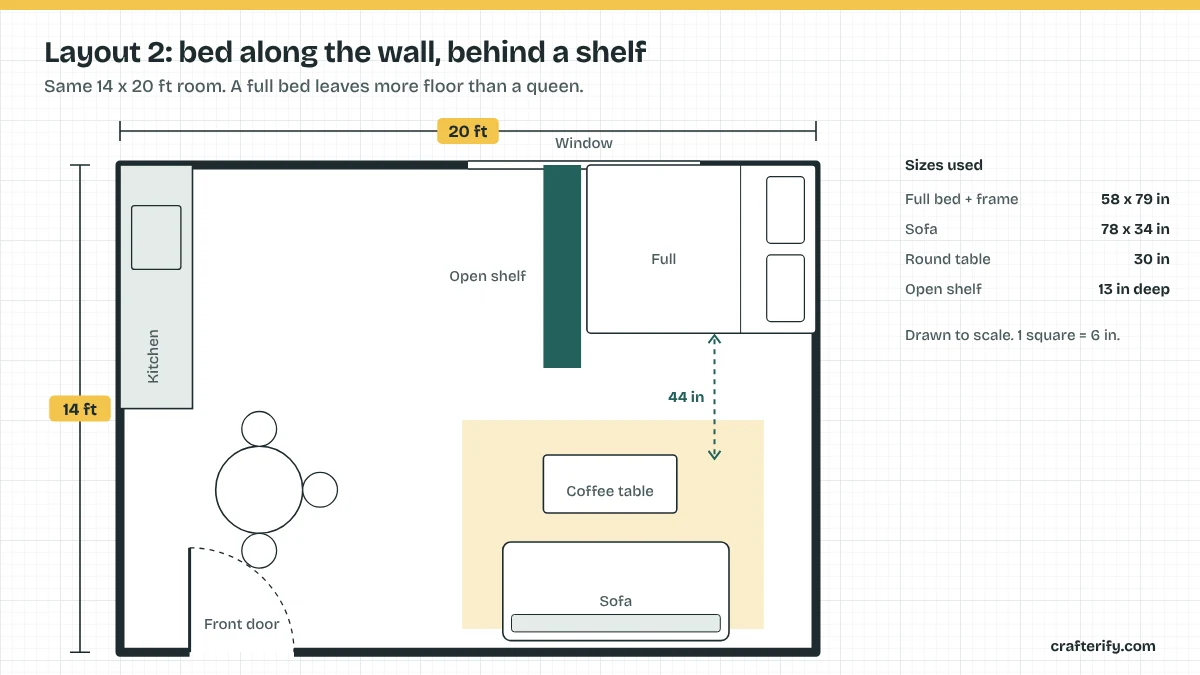
Here the bed runs along the long wall at the back, and an open shelving unit stands at its side to create a sleeping nook. This works best with a full bed, because the shorter mattress leaves a little more floor in front of it.
Works well when: the room is long and narrow, like 12 by 22 feet.
Watch out for: tall shelves standing on their own. A tall bookcase in the middle of a room can tip, and in most rentals you can’t anchor it into the floor. Choose a unit made to stand freely with a wide base, or keep the divider low.
Open shelves let light through. A solid wardrobe in the same spot will make the bed area dark.
Layout 3: A daybed or sleeper sofa that does both jobs
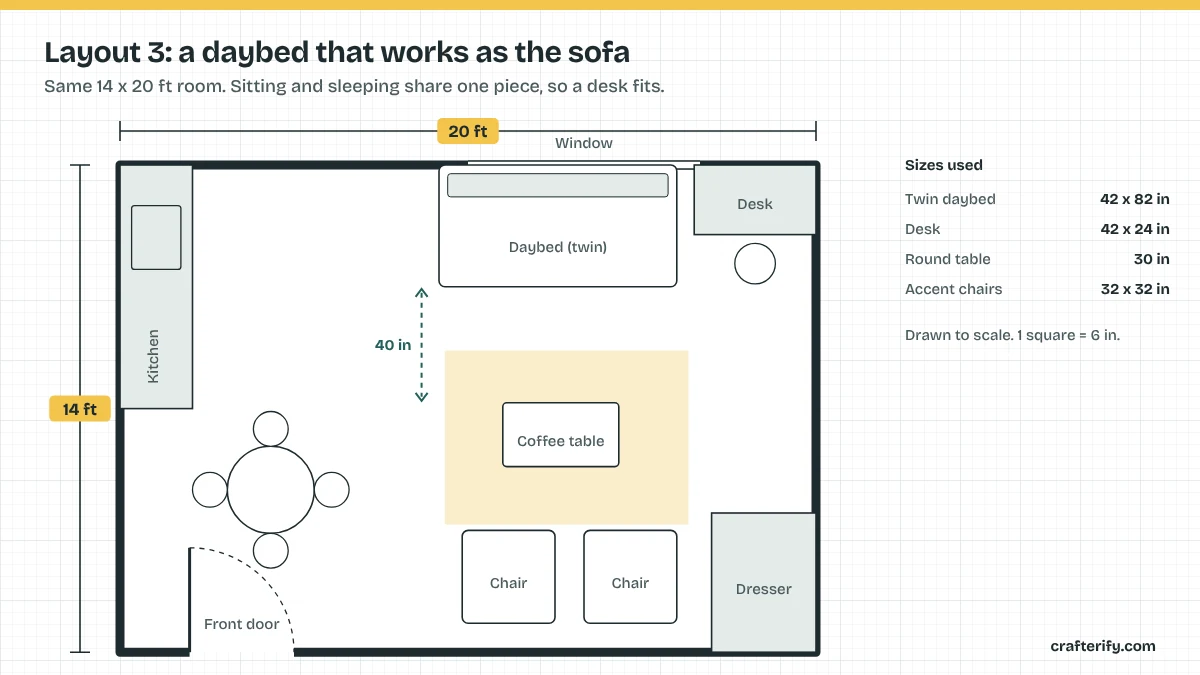
If you work from home or have people over often, consider skipping a full-time bed. A daybed with a twin or twin XL mattress sits against the wall like a sofa during the day. That frees enough room for a desk and a table that seats two or three.
Works well when: you live alone and want the room to feel like a living room most of the day.
Watch out for: comfort. A twin-size daybed is narrow for two people, and many sleeper sofas have thin mattresses. If you sleep badly on it, the extra space isn’t worth it.
Keep the paths clear
The thing that makes a small studio feel crowded usually isn’t the furniture. It’s not being able to walk through without stepping around something. As you place pieces, check these three paths:
- Front door to the kitchen
- Front door to the bathroom
- Bed to the bathroom, which you’ll walk half-asleep
Aim for 36 inches on the main path and no less than 30 inches anywhere. Rugs help here too. One rug under the sofa area and none under the bed makes the two zones easier to read.
Try it on paper first
Measure your furniture and the room, then draw both on graph paper with each square equal to 6 inches. Cut the furniture out as paper shapes and move them around. It takes 20 minutes and it’s a lot easier than pushing a sofa back and forth three times.
FAQ
Can a queen bed fit in a 400-square-foot studio?
Yes. A queen takes up about 5 by 6.7 feet, plus the frame. In a 14-by-20-foot main room that still leaves space for a sofa and a small table, as long as you keep the walkways clear.
How do you separate the bedroom in a studio without walls?
A low shelf, the back of a sofa, a rug, or a curtain on a ceiling-mounted track all work. In a rental, a freestanding shelf or a tension-rod curtain avoids holes.
Where should the bed go in a studio?
Usually on the wall farthest from the front door. It gives you more privacy and keeps the entry and kitchen side of the room open.