Quick answer
Start by clearing what lives on the counter now, then add space you can take with you: a rolling cart that matches your counter height, a cutting board that fits over the sink or stove, and a fold-down or over-sink surface for prep. Look for carts around 34 to 36 inches tall so they line up with standard counters.
In this guide
Small rental kitchens often have one short stretch of counter between the sink and the stove. Put a coffee maker, a dish rack and a knife block on it and there’s nowhere left to chop an onion.
You can’t add cabinets or install a new countertop in most rentals. You can still get more work surface, though. It just has to stand on its own, fold away or sit on top of something you already have.
First, take things off the counter
Before buying anything, look at what’s sitting on the counter that you don’t use every day. The toaster you use twice a week, the stand mixer, the jar of utensils, the fruit bowl. Each one takes a few inches.
A simple rule: if you don’t use it daily, it goes in a cabinet, on a shelf or on top of the fridge. The counter is for working, not storage.
Things that free up space quickly:
- Dish rack: switch to a roll-up rack that sits over the sink, or a small rack you put away after the dishes dry.
- Knife block: a knife drawer insert or a magnetic strip on the side of the fridge (if your knives are steel) clears a corner.
- Paper towels: a holder that hangs inside a cabinet door or sits on top of the fridge.
- Utensil jar: move spatulas and spoons into a drawer or a hanging rail.
Add a rolling kitchen cart
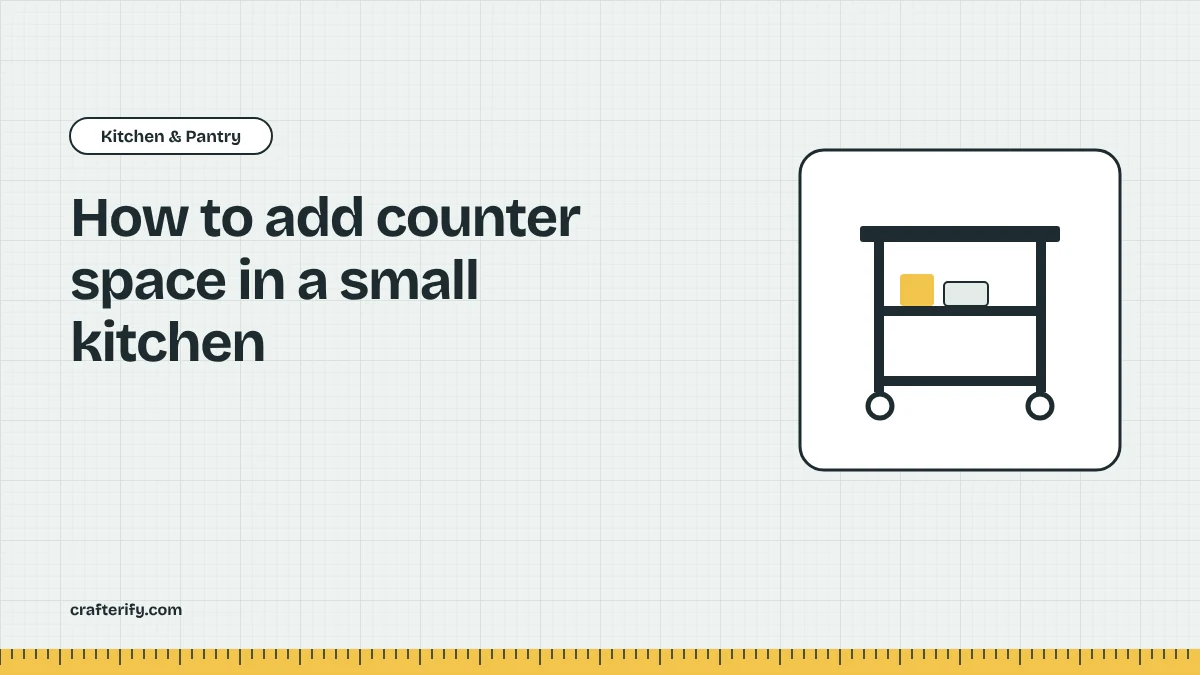
A kitchen cart is the easiest way to add real counter space. It stands on its own, needs no tools to place, and comes with you when you move.
Look for these details:
| What to check | Why it matters |
|---|---|
| Height around 34 to 36 in | Standard US counters are about 36 inches tall, so the cart lines up for prep |
| Top depth of 16 to 20 in | Deep enough to work on, shallow enough not to block a walkway |
| Locking wheels | So it doesn’t roll while you’re cutting |
| A solid top | Wood or butcher block is easier to work on than wire |
| Shelves or a drawer below | Storage for pots, small appliances or pantry items |
Measure the walkway before you buy. In a narrow kitchen you’ll want at least 36 inches of clear floor between the cart and the counter across from it, or the cart will end up in the way every time you open the oven.
When you’re not using it, the cart can live at the end of the counter, beside the fridge, or just outside the kitchen.
Use the sink and stove as work surfaces
Two of the biggest flat areas in a small kitchen are covered most of the day: the sink and the stove.
- Over-the-sink cutting board. These rest across the sink, often with a slot for a colander underneath. Measure the sink opening first so the board sits securely on both sides.
- Stove cover. A heat-resistant board or noodle board that sits over the burners works when the stove is off and cool. Never use one while a burner is on, and lift it off before turning the stove on.
- Roll-up drying rack. This sits over the sink and gives you somewhere to rest washed vegetables or a hot pot.
These are cheap, they store flat, and they don’t change anything in the kitchen.
Fold-down options
If you have a bare wall near the kitchen, a fold-down table can work as a prep counter. The catch is that most of them screw into the wall. Ask your landlord first, and fill the screw holes when you move out if you get the okay.
A freestanding drop-leaf table is the no-drill version. With one leaf up, it sits close to the wall and works as a counter. With both leaves down, it can be as narrow as 10 to 12 inches.
A small island or counter-height table
If your kitchen opens onto the living area, a small counter-height table or island can do two jobs: prep space while you cook and a place to eat. Counter-height tables are about 36 inches tall. Pair one with backless stools that slide all the way underneath so they don’t stick out.
Keep the size in check. In a small space, an island bigger than about 24 by 36 inches usually blocks more than it helps.
Go up, not out
Every appliance you lift off the counter gives you working space back.
- Shelf risers in the cabinets let you store small appliances inside instead of on top.
- A freestanding baker’s rack holds the microwave, toaster oven or air fryer next to the kitchen instead of on the counter. Check the shelf’s weight rating against the appliance.
- Microwave carts can hold the microwave on top and pantry items below.
Leave room around appliances that get hot. Toaster ovens and air fryers usually list clearance in their manual. Follow it, and don’t put them under a low cabinet.
Put it together
For a typical one-counter kitchen, a good plan looks like this:
- Clear everything you don’t use daily off the counter.
- Add an over-the-sink cutting board for quick prep.
- Bring in a rolling cart for the bigger jobs and to hold one appliance.
- Move the microwave or toaster oven to a cart or rack.
That alone can double the space you have to work with, and none of it needs tools or permission.
FAQ
How tall should a kitchen cart be?
Around 34 to 36 inches, close to the height of a standard counter. That way you can use it for chopping and rolling dough without bending.
Can you put a cutting board over a stove?
Only when the stove is off and fully cool, and with a board designed to sit on the burners. Take it off before you turn the stove on.
What’s the cheapest way to get more counter space?
Clear the counter first. Then an over-the-sink cutting board is usually the least expensive add-on that gives you a real work surface.
Do kitchen islands need to be attached to the floor?
Freestanding islands and carts don’t. Built-in islands do, which is why they’re rarely an option in a rental.